How Can Your Kitchen Keep Up With a Busy Family?
As summer winds down and fall routines return, the kitchen often becomes the busiest room in the house. It is no longer just where meals are prepared. It becomes a homework station, gathering place, charging station, snack stop, informal office, and the place where backpacks, calendars, mail, and everyone in the family seem to arrive at once.
For Colorado homeowners, that change in routine can quickly reveal whether a kitchen was designed around the way the household actually lives.
At JM Kitchen & Bath Design, we believe a beautiful kitchen should work just as well on a busy Tuesday afternoon as it does when it is clean, quiet, and ready for photographs. Thoughtful space planning can make cooking, homework, entertaining, storage, and everyday family life work together instead of competing for the same space.
In This Article
- Why modern kitchens need multiple functional zones
- How traffic flow affects kitchen design
- Planning islands for homework, meals, and gathering
- Storage ideas for busy households
- Creating dedicated snack and drop zones
- How professional kitchen planning can improve everyday life
What Is Kitchen Zoning?
Kitchen zoning is the process of organizing different areas of the kitchen around the activities that happen there.
Instead of treating the entire room as one large workspace, a well-planned kitchen can create distinct zones for cooking, cleaning, food storage, seating, homework, entertaining, and everyday household tasks.
For example, someone doing homework at the island should not need to move every time another person opens the refrigerator. A child grabbing a snack should not have to walk directly through the cooking area. Someone answering emails should be able to sit nearby without occupying valuable food preparation space.
Good kitchen zoning allows several people to comfortably use the room at the same time.
How Can Kitchen Design Improve Traffic Flow?
One of the biggest differences between an attractive kitchen and a truly functional kitchen is how people move through it.
Consider a typical weekday between 4:00 and 6:00 p.m. Someone is preparing dinner. Someone else wants a drink. A child is looking for a snack. Homework is spread across the island. Someone comes through the garage carrying bags.
And, naturally, the dog is probably standing exactly where everyone needs to walk.
If every person has to cross the primary cooking area, even a large kitchen can quickly feel crowded.
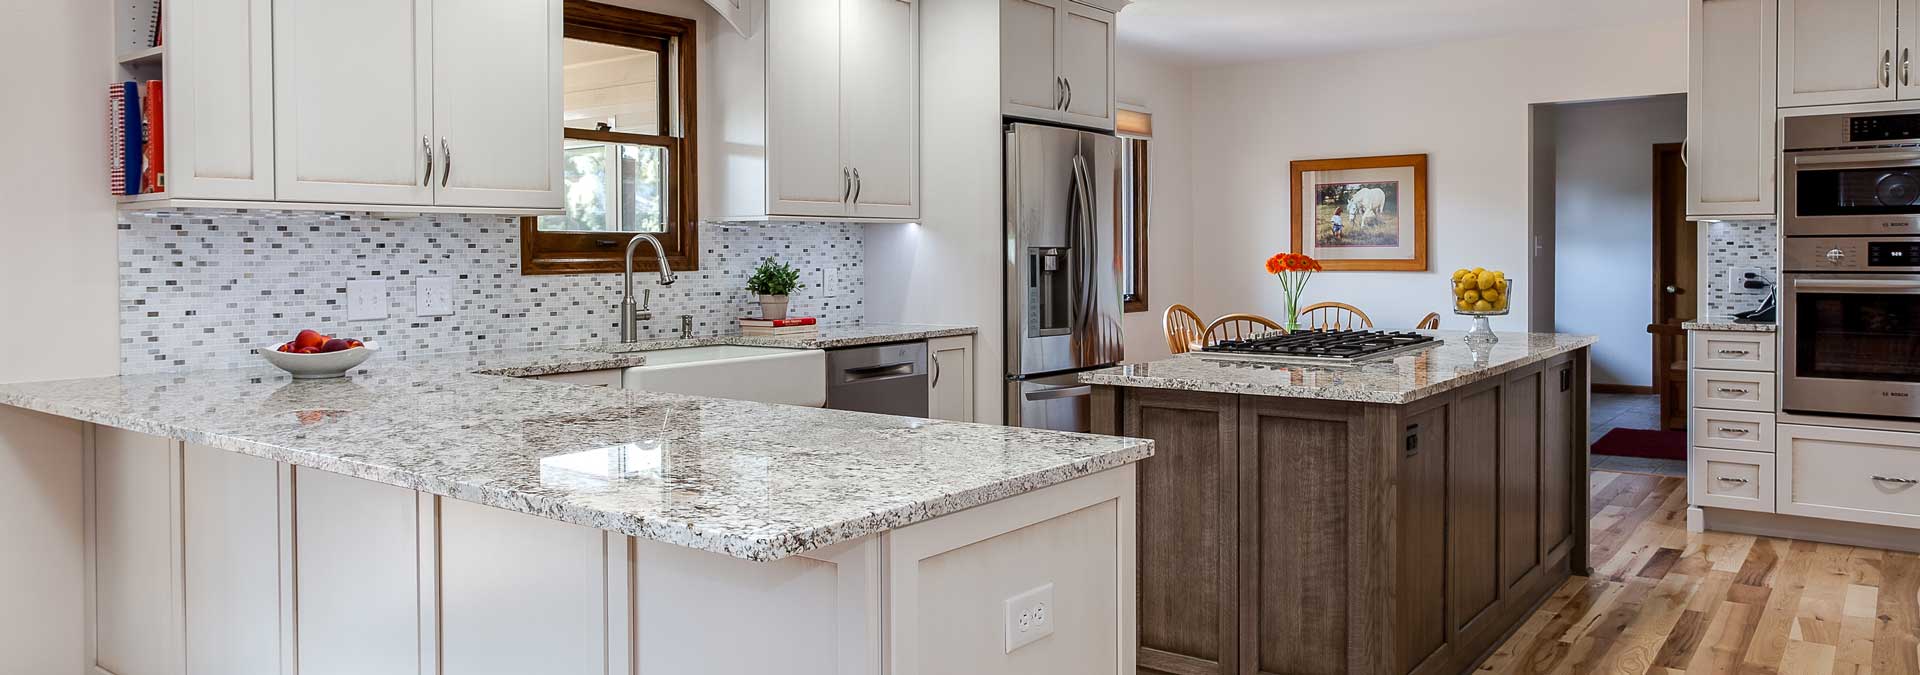
Whenever possible, major paths through the room should travel around the cooking zone rather than directly through it. Refrigerators, pantries, beverage areas, and frequently accessed storage can also be positioned so family members can get what they need without interrupting meal preparation.
These may look like small decisions on a floor plan, but they can completely change how comfortable a kitchen feels every day.
💡 Designer’s Insight
When evaluating a kitchen layout, don’t just look at where cabinets and appliances fit. Think about the paths people naturally take between entrances, the refrigerator, pantry, sink, seating, and adjoining rooms. Those invisible traffic patterns are part of the kitchen design too
How Should a Kitchen Island Be Designed for a Busy Family?
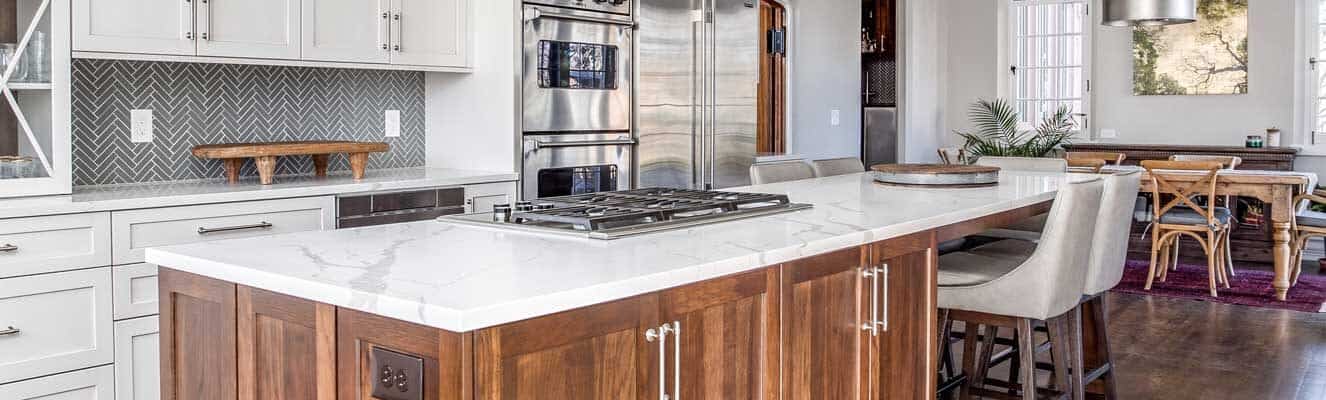
Kitchen islands are popular because one feature can provide preparation space, storage, seating, and a natural gathering place.
But an island that regularly becomes the homework table needs to be planned differently than one used primarily for cooking.
- Comfortable seating with adequate clearance behind it
- Accessible electrical outlets for laptops and devices
- Lighting suitable for reading and projects
- Storage for school or household supplies
- Enough uninterrupted surface area for food preparation
- Separation between seating and the primary cooking workspace
The goal isn’t simply to fit as many stools around the island as possible. The seating needs to remain comfortable while the rest of the kitchen is being used.
An island may technically accommodate four stools, for example, but can someone still walk behind them? Can the dishwasher or refrigerator open? Does a seated person block a major walkway?
Those questions should be answered during design, not after cabinetry has been installed.
Where Should Backpacks, Mail, Chargers, and School Supplies Go?
Fall has a way of bringing clutter with it.
Permission slips, sports schedules, mail, grocery lists, backpacks, lunch bags, keys, chargers, and water bottles all need somewhere to go. Without a designated home, the kitchen counter usually becomes the default.
Thoughtful kitchen design can solve much of that clutter by giving everyday items a dedicated place. Depending on the home, that might mean charging drawers, cabinetry for school supplies, a mail drawer, hooks or cubbies near an entry, or a small family command center.
These aren’t necessarily the features that first catch your eye in a beautiful kitchen photograph. They’re often the features homeowners appreciate most after living in the space.
🏠 Homeowner Tip
Before planning kitchen storage, make a list of the items currently living on your countertops. If mail, chargers, backpacks, appliances, school supplies, or water bottles repeatedly end up there, your new kitchen design should give those items a deliberate place to go.
Can a Snack Zone Make a Kitchen More Functional?
Absolutely. In a busy household, the refrigerator and pantry can become high-traffic destinations after school.
A dedicated snack zone can include pantry drawers, accessible cabinetry, a beverage refrigerator, or frequently used refrigerator space positioned near the outside edge of the kitchen.
The goal is simple: let family members grab snacks and drinks without walking through the busiest part of the cooking area.
This is a small example of how thoughtful kitchen design can respond to a family’s actual routine rather than forcing everyone to adapt to the room.
Why Should Kitchen Storage Follow Your Routine?
A functional kitchen doesn’t simply have more storage. It has the right storage in the right places.
Breakfast items might belong near the coffee maker and toaster. Lunch containers may make sense near the refrigerator. Baking supplies can stay close to the surface where they’re typically used. Snacks can be accessible without requiring children to enter the primary cooking zone.
Even school and craft supplies can sometimes be incorporated into cabinetry when the kitchen regularly doubles as a homework or project space.
The best storage plan starts with a simple question: Where do you naturally reach for this item?
When storage follows your routine, the kitchen becomes easier to use and easier to keep organized.
Kitchen Remodeling Across Denver, Arvada, Castle Rock and Colorado Springs
Colorado homes aren’t all built or used the same way, which is one reason JM Kitchen & Bath Design has four local showrooms.
Homeowners can visit our Denver showroom to explore kitchen design possibilities for homes throughout Denver and surrounding communities, while our Arvada showroom serves homeowners throughout Arvada and the northwest Denver metro area.
Farther south, our Castle Rock showroom provides a convenient place for homeowners in Castle Rock and surrounding Douglas County communities to begin planning their renovation. Our Colorado Springs showroom serves homeowners throughout the Colorado Springs area.
At each JM showroom, homeowners can work with experienced kitchen designers while exploring cabinetry, countertops, finishes, hardware, and other materials in person.
That showroom experience gives the design conversation somewhere important to begin: not simply, “What do you want your new kitchen to look like?” but, “How does your family actually use it?”
Key Takeaways
- Modern kitchens often need to support cooking, homework, entertaining, storage, and family activities at the same time.
- Good space planning keeps everyday traffic from interfering with primary cooking and preparation areas.
- Islands, seating, storage, and appliances should be planned around how your household actually uses the kitchen.
- Dedicated snack, charging, and drop zones can help reduce clutter and make busy kitchens easier to navigate.
Frequently Asked Questions About Family Kitchen Design
Start with space planning. Separate cooking, cleaning, food storage, seating, and frequently accessed areas whenever possible. Keeping everyday traffic outside the primary cooking zone can make even a busy kitchen feel more comfortable and organized.
There is no single best layout for every home. Islands, peninsulas, dedicated seating areas, and built-in workspaces can all work well when they provide adequate lighting, electrical access, storage, and clearance without interfering with cooking.
A professional kitchen designer considers more than appearance. They plan for traffic flow, appliance clearances, storage, lighting, seating, work zones, installation requirements, and how the kitchen connects with the rest of the home.